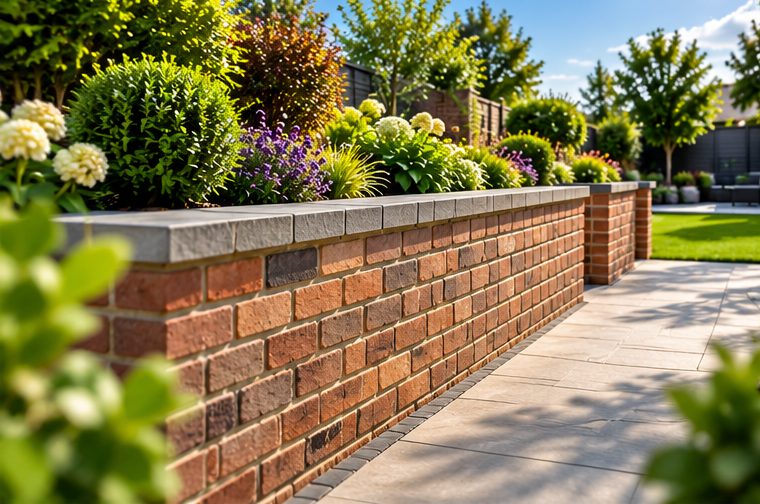
A retaining wall has one job that a normal garden wall does not: it holds back soil. That soil is heavy, it gets heavier when it is wet, and it pushes sideways all year round. Garden retaining walls that look neat on the day they are finished can lean, bulge or crack within a few winters if the structure behind the face was not thought through.
This guide is for homeowners in Worcester, Malvern, Evesham and the surrounding villages who have a sloping plot, a raised terrace that needs holding, or a bank that is slowly creeping onto the lawn. It explains how retaining wall construction works, when brick is a sensible choice, what to settle before work starts and how SPR Trees and Landscapes can help.
A free-standing wall only has to resist wind and the odd knock. A retaining wall has to resist a constant push from the ground, plus water collecting in that ground after rain. The usual answers are a wider, deeper foundation, a thicker wall or one that leans back slightly into the bank, and a drainage layer behind it so water never builds up against the masonry. Height matters more than almost anything else. A low wall that edges a flower bed is a simple job. Once the retained height climbs to the point where you would need to look up at the top of it, the loads rise quickly and the design needs proper thought, sometimes with engineering input. Building a wall on a bank without checking the height first is one of the commonest reasons these jobs go wrong.
Brick retaining walls suit gardens where the house, boundary walls or existing paving are already brick, because the new wall can sit in the same family of colour and texture. Brick is also practical for curved or stepped runs, for walls that need to turn a corner around a patio, and for lower walls that double as seating. Things to weigh up:
Most of the quality in a retaining wall is hidden. The trench is dug to firm ground and filled with concrete to a depth that suits the wall height and the soil. Behind the wall, a layer of clean stone or granular backfill is placed against the masonry, often with a perforated pipe at the base that carries water away to a soakaway or a suitable outlet. Heavy clay, which is common across parts of Worcestershire, holds water and swells, so drainage is not optional on those sites. Lighter, sandier ground drains more freely but can still slump if it is not supported. Fabric between the stone and the soil stops fine particles clogging the drainage over time. None of this shows once the wall is finished, which is exactly why it is worth asking about it at the quote stage.
Check a few things before you commit. If the wall sits on or near a boundary, your neighbour has an interest in it, and the Party Wall process may be relevant if you are building on or next to the line. A wall that holds back land supporting a neighbour's garden, a shed or a driveway needs extra care. Permission can be needed in some cases, for example where the wall is above a certain height beside a highway, or where the property is listed or in a conservation area. Services also matter, since drains, cables and pipes are sometimes buried exactly where you want the foundation. A sensible contractor will ask about all of this on the first visit rather than after the digger arrives.
Retaining wall prices vary widely because the sites do. The main drivers are the length and retained height of the wall, how deep the foundation has to go, the type of brick or facing chosen and how much soil has to be excavated and taken away. Access is a big one: if materials and spoil must be carried through the house or down a narrow side passage, labour time rises. Drainage design, any steps or capping stones, and whether an old failing wall must first be demolished also change the figure. Because so much depends on ground conditions, a fixed price given from a photograph alone is rarely reliable. A site visit lets the real constraints be seen and costed properly.
Contact SPR Trees and Landscapes at 6 Rose Avenue, Worcester, and tell us roughly where the wall is needed, how much ground it must hold back and what the bank looks like now. A few photographs and a rough measurement help a great deal. We will arrange a visit, look at access, drainage and boundaries, and talk through the options in plain terms. The quotation is free, and there is no pressure to go ahead.
For retaining wall construction in Worcester or the surrounding towns, call or WhatsApp 07542 451291, or use the form below and tell us about the job.
Images on this page are illustrations only.
See all Brickwork Services services in Worcester →
There is no single figure that suits every site, because soil type, slope above the wall and nearby structures all matter. As a rule of thumb, low walls are routine, while taller ones that hold back a substantial bank usually need calculated design. A site visit will show which side of that line your garden falls.
Yes, almost always. Without a path for water, the soil behind the wall becomes saturated and pushes harder, which is a common cause of leaning and cracking. Free-draining stone, a perforated pipe and weep holes through the wall work together to relieve that pressure.
A well-built brick wall on proper foundations with working drainage can last for decades. Timber versions usually have a much shorter life in damp ground. Lifespan depends heavily on what you cannot see: foundation depth, drainage behind the wall and the quality of the bricks used.
Tell us about the job and we will be in touch, usually the same day.
Prefer to talk? Call 07542 451291 or WhatsApp us.