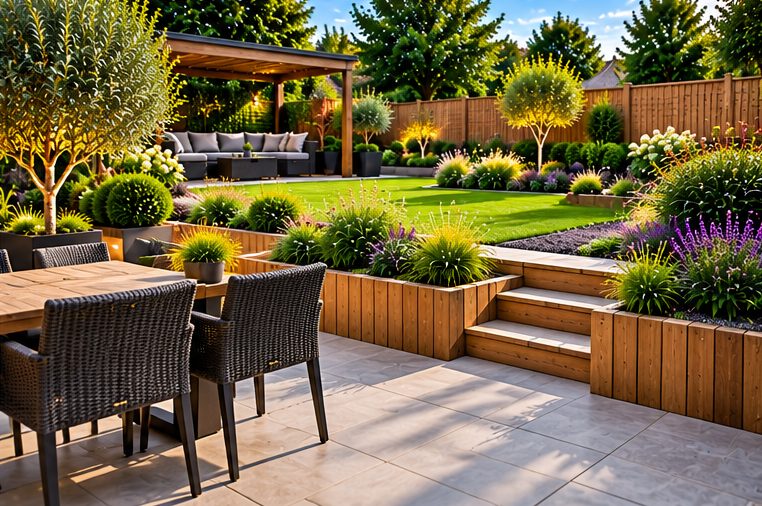
A sloping garden has a charm of its own, but it can also be awkward to use, difficult to mow and prone to washing soil downhill after heavy rain. The standard answer is to cut the slope into levels held back by walls, joined by steps. Done properly, Garden Steps Installation and well-built retaining structures make the whole garden more usable.
Done badly, they lean, crack and fill with water. In hillier parts such as the Malvern Hills edge, or on the sloping plots of Herefordshire, the stakes are higher. Here we cover how the pieces fit together, the materials on offer, and the points worth checking before building starts.
The height of the wall is the first number that matters. A low bed edge holds back very little. A wall that retains a metre or more of soil carries a lot of weight, especially when saturated by rain, and calls for engineered design. Anything supporting a driveway, a building or a neighbouring boundary should be treated with caution and may need an engineer's input. Be honest about this at the outset. A wall that is a little too light for its job is one of the commonest causes of failure.
Garden Retaining Walls can be built from brick, blockwork faced with stone or render, natural stone, concrete sleepers or timber. Each has its place. Masonry needs a solid concrete footing below frost depth and usually weep holes. Timber sleepers suit lower walls and a rustic look but will not last as long as masonry. Gabion baskets are another option on larger slopes. Whatever the material, the wall should lean slightly back into the bank, and have a layer of free-draining stone behind it.
Water is the enemy of any retaining wall. Soil that fills with rain becomes heavier and pushes harder. The remedy is a perforated pipe or gravel layer at the base behind the wall, carrying water out to a safe place, with weep holes through the face. Wrapping the gravel in geotextile stops soil clogging it. It is invisible once finished, which is why it is sometimes skipped. Insist that your quote mentions drainage specifically, and ask where the water will go after it passes through.
Steps feel right when every rise is the same height and every tread the same depth. Irregular steps cause trips, particularly in the dark or in wet weather. As a rule of thumb, a rise of around a hand's length and a generous tread feels natural outdoors, deeper than internal stairs. Treads should fall very slightly forward to shed water, and surfaces should give good grip when wet. Handrails are worth considering on longer flights, and lighting makes a real difference. Plan the position so steps do not channel water down onto the path.
Height and length of wall are the biggest drivers, followed by the material, the footing, and the amount of digging and soil removal. Access for machinery matters on a sloping site, and hand-barrowing every block uphill adds time. The number of steps, any curves, and extras such as lighting, handrails and planting pockets all change the price. A survey with levels, not just a photo, is the realistic basis for a quote.
Once the structure is built, planting softens it. Deep-rooting shrubs and ground cover on banks help bind the soil and reduce erosion. Trailing plants over a wall top break up hard lines. Leave a clear gap behind the wall face so roots do not push into the drainage layer. Finishing details such as coping stones, tidy joints and well-fitted edges give a professional result. Lighting set into the risers makes night-time use safer, and is easiest to run while the steps are being built, not afterwards.
Tell us how steep the slope is, roughly how tall any walls would be, and where you need to get to. Photos from the top and bottom help a great deal. We will visit, talk through materials and drainage, and give you a written quote. If a structure needs an engineer, we will say so. Call or WhatsApp us using the buttons on this page.
For garden steps and retaining walls in Worcester or the surrounding towns, call or WhatsApp 07542 451291, or use the form below and tell us about the job.
Images on this page are illustrations only.
See all Landscaping services in Worcester →
Often not for a modest garden wall, but taller walls, walls near boundaries or highways, and properties in protected areas can be different. If in doubt, ask your local council before building.
There is no single figure for every site, but walls holding back around a metre or more of soil, or supporting a driveway or building, should be designed by someone competent. Ask your contractor to explain their reasoning.
Equal rises, equal treads, non-slip surfaces and a slight fall for drainage. Add a handrail on longer flights and consider lighting. Irregular steps are the main cause of trips outdoors.
Tell us about the job and we will be in touch, usually the same day.
Prefer to talk? Call 07542 451291 or WhatsApp us.