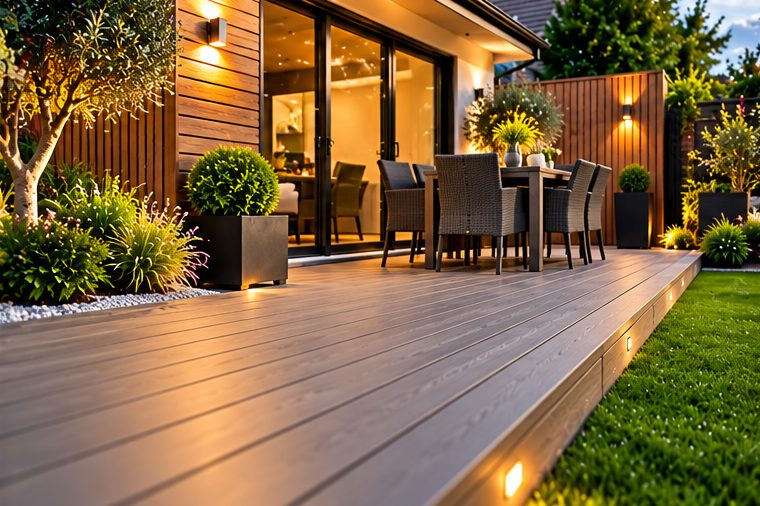
A deck that sits level with the ground is mostly about the boards. A deck lifted clear of the ground is a small structure, and it needs to be built like one. Raising the surface lets you step out from a back door without a drop, tame a sloping lawn, or create a terrace above poor ground, but it also brings extra questions about framing, footings, guarding and access.
If you are considering Raised Composite Decking in Worcester, Cheltenham or Stratford-upon-Avon, this guide covers what lies beneath the boards, where regulations and common sense start to apply, and what to decide before a joiner is booked. Composite is a good material for height because it stays stable and does not need annual treatment, but only if the frame under it is properly done.
Composite boards only span short distances, so a raised deck needs closely spaced joists, usually closer than you would use for softwood. Treated timber is common for the frame, though aluminium and galvanised steel subframes exist for long-life builds and are worth thinking about where the deck will be hard to repair later. Joists sit on bearers, and the bearers sit on posts or pads that spread the load. Everything should be fixed with stainless or coated fittings, because ordinary screws rust in damp air and weaken the structure over time. Picking the joist spacing from the board maker's own instructions matters, since boards laid on wide spacings will sag and may void the product's support.
Posts need solid ground to bear on, which in practice means concrete pads or piers set below topsoil and any soft or rooty layer. On sloping plots the footings step down with the ground and the frame is kept level above them. The ground beneath should have a weed-suppressing membrane and a gravel covering so that nothing grows through. Just as important is airflow. A closed-in, damp void will encourage rot in the frame and mould on the underside of the boards. Leave gaps at the edges, keep the void free of leaf litter, and plan for water to run away from the house, not into it.
The point at which a deck needs a guard rail is lower than many people expect. Where the surface is more than a certain height above the ground, a balustrade of suitable strength and gap size is expected, and steps need even risers and a safe landing. Decks close to a house also need to sit below the damp proof course, so that bridging does not let moisture across. Larger or higher decks, especially those attached to a building, can fall under planning or building regulation rules, so check before you commit. Our companion articles on decking steps and balustrades go into those details.
Height is the biggest driver of effort on a raised deck, because more height means longer posts, deeper footings, more framing and a balustrade. Slope, access for materials, and whether old paving or a shed must be cleared first all matter. The board range chosen changes the picture, as do fascia trims, lighting and any hidden fixings. Awkward shapes with curves or multiple levels take longer to set out and cut. Because the ground varies from garden to garden, we want to see the plot before putting anything in writing.
Let us know roughly how big you want the deck, how far off the ground it will sit, and what it has to connect to, such as patio doors or a lower lawn. A note on the slope, any existing steps or walls, and whether you want a rail or built-in seating helps us prepare. We cover Worcester and the surrounding parts of Worcestershire, Herefordshire, Gloucestershire and north Warwickshire, and quotations and advice are free. If a simple ground-level deck would suit you better, we will say so.
For raised composite decking in Worcester or the surrounding towns, call or WhatsApp 07542 451291, or use the form below and tell us about the job.
Images on this page are illustrations only.
See all Composite Decking Installers services in Worcester →
Often not, but it depends on how high it is, how close it sits to boundaries and whether the property has restrictions. Decks over a certain height can need permission. Check with your local council before building, and we will happily talk through the layout.
The boards themselves are fine when properly supported, and many have a slip-resistant finish. Safety at height depends on the frame, the guarding and the steps. A solid balustrade and even stair risers are essential, whichever material you choose.
Not necessarily. Boards can last for many years, so a treated softwood frame may need attention sooner unless it is well ventilated and kept dry. Metal frames last longer but cost more effort to install. It is worth deciding at the start.
Tell us about the job and we will be in touch, usually the same day.
Prefer to talk? Call 07542 451291 or WhatsApp us.